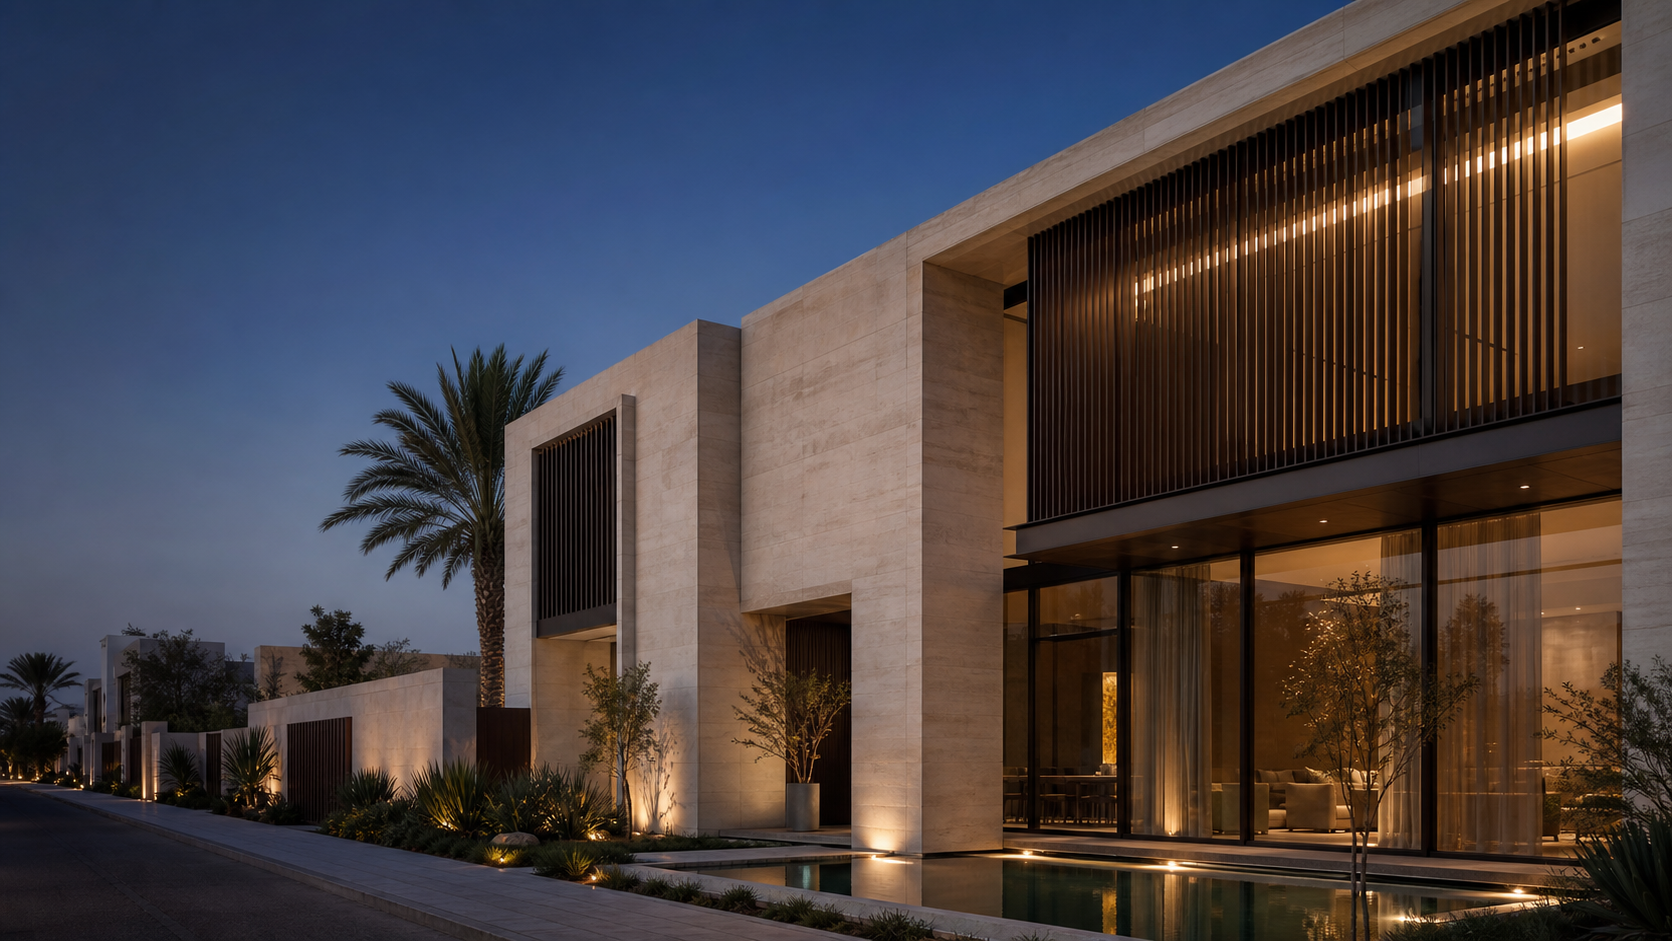
Separate staff and patient circulation within a compact existing floor plate.
The condition affected spatial quality, coordination and delivery risk.

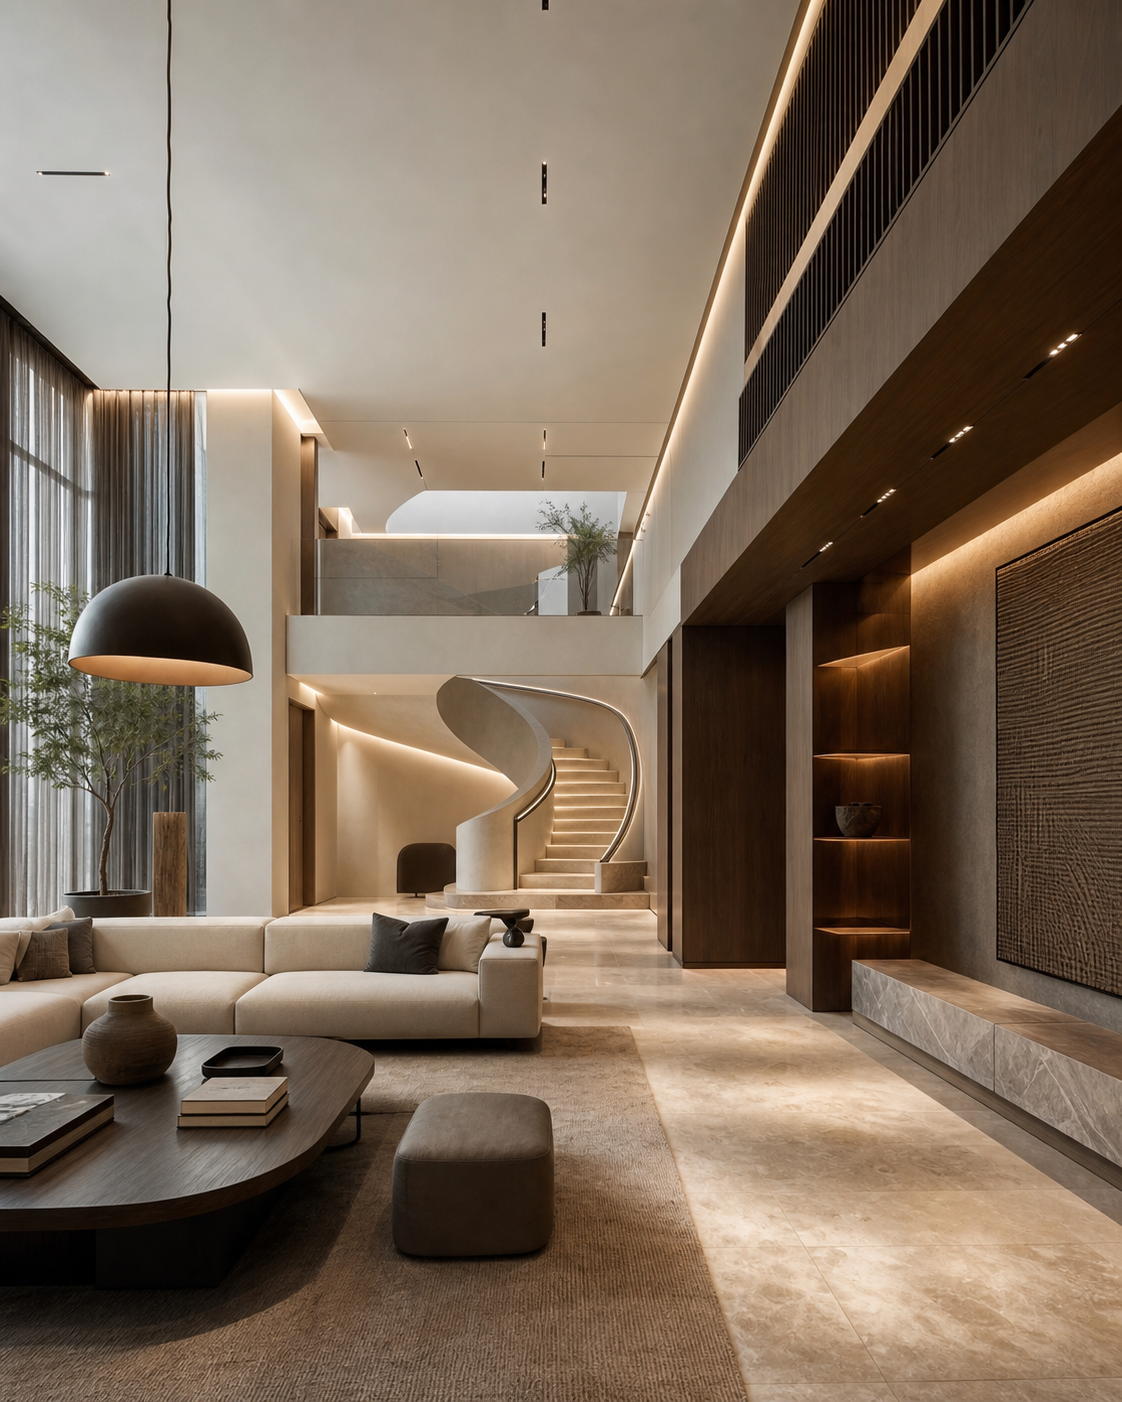
03 / Healthcare interior
A reassuring clinical environment with efficient patient flow and hospitality-level material control.
A reassuring clinical environment with efficient patient flow and hospitality-level material control.
The project
A reassuring clinical environment with efficient patient flow and hospitality-level material control.
“Design ambition becomes credible when every technical decision supports it.”
The concept balances a clear spatial sequence with climate response, privacy and durable material choices. Each move is tested against structure, services and long-term use.
Executable interiors with material, cost and engineering clarity.
Coordinated project scopeCase study
The condition affected spatial quality, coordination and delivery risk.
The response was tested across architecture, systems and construction information.
Only approved public previews are shown. Detailed technical files remain protected in the client portal.
Client portal accessSpatial planning aligned with structure, circulation and service zones.
Private technical setVertical relationships, envelope logic and material interfaces.
Preview onlyCritical junctions resolved for pricing and site coordination.
Client portal3 approved public views
A durable external layer selected for climate, maintenance and tonal consistency.
Warm tactile surfaces used where people meet, touch and gather.
Screens and details balance privacy, shade and precise fabrication.
Daylight is retained while solar gain and views are controlled.
Public previews support understanding. Full models, files and decision records remain protected.
Federated models reveal spatial and system conflicts before site work.
Design and deliveryStructured reviews turn model issues into assigned, traceable actions.
CoordinationImmersive views make layout, scale and finish decisions easier to understand.
Client decisions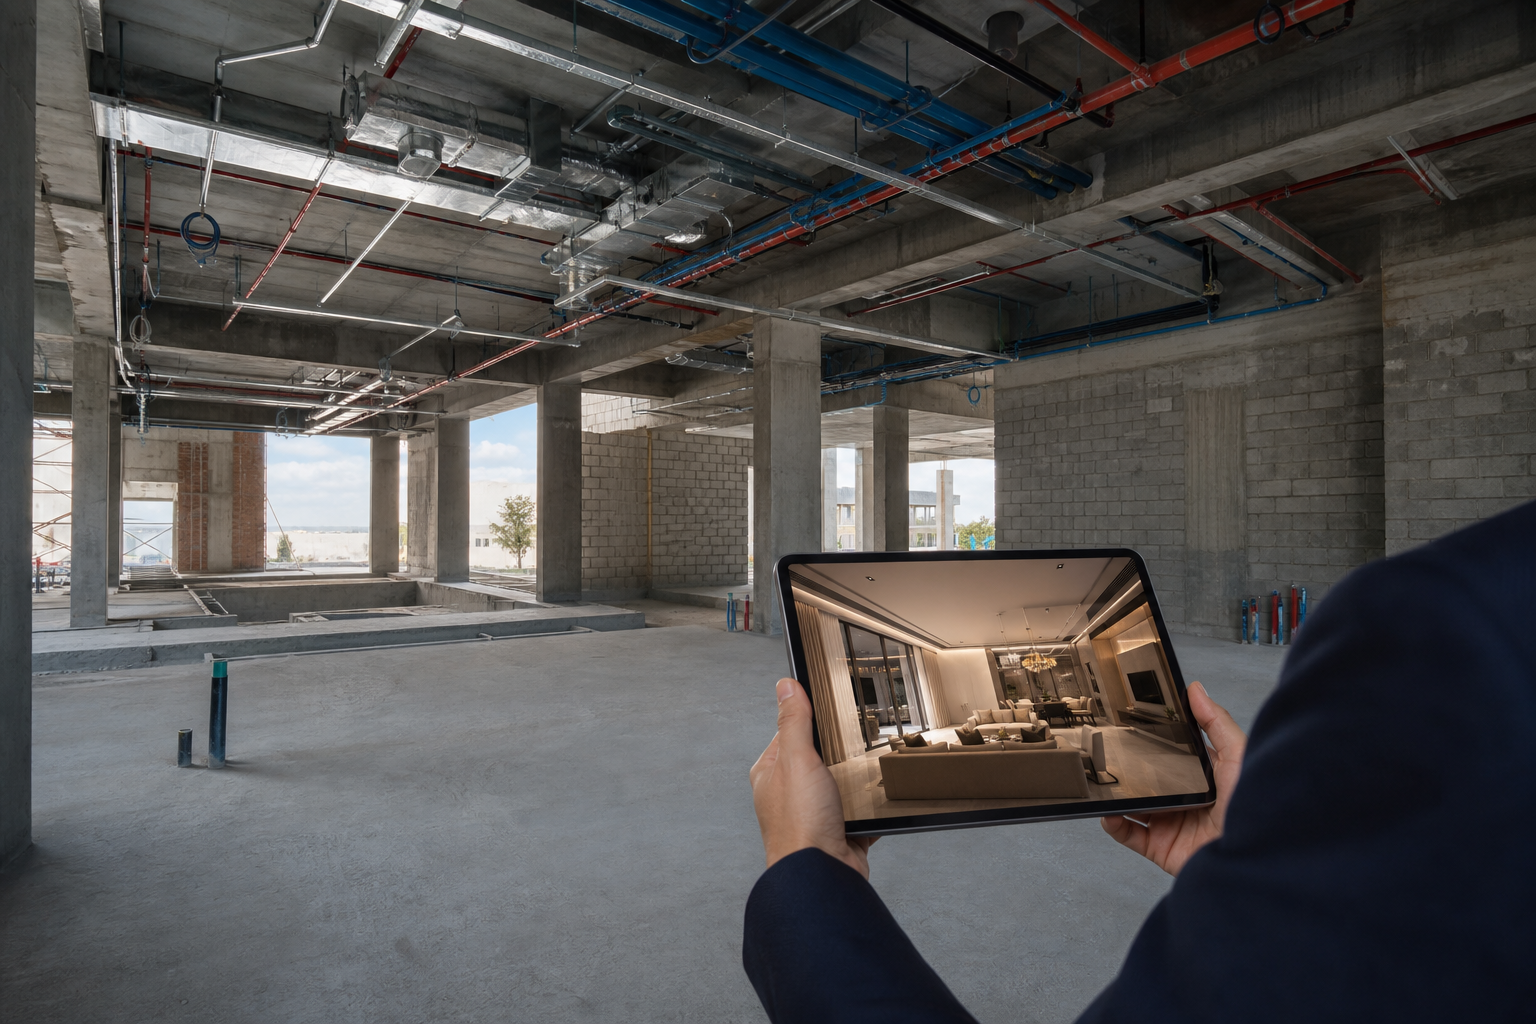
Objectives, site and appointment strategy aligned.
Existing conditions and constraints recorded.
Spatial and architectural direction approved.
Architecture and engineering coordinated.
Detailed information prepared for pricing and site.
Project record
Objectives, site and appointment strategy aligned.
Existing conditions and constraints recorded.
Spatial and architectural direction approved.
Architecture and engineering coordinated.
Detailed information prepared for pricing and site.
Reviews, inspections and final records completed.
Plans, key views and design narrative.
Public summaryArchitecture and engineering information issued by stage.
Client portalFederated review model with controlled access.
PrivateFinal issued documents, actions and completion records.
Client portalMultidisciplinary delivery
Public team information is limited to roles. Personal profiles are shown only with explicit permission.
“The coordinated reviews gave us a clear basis for each decision without losing the original ambition.”
Tell us about the location, scale and ambition. The source project stays attached to your inquiry.
Discuss it on WhatsApp